 Blaine Window
 Building New in Semiahmoo? Your Windows Meet the Bay on Day One
Semiahmoo sits right on the water, close to the Canadian border, in a stretch of Whatcom County that takes weather seriously. Homes here face salt-laden air off the bay, wind-driven rain that comes in sideways rather than straight down, and a long, damp moss season that keeps north- and west-facing surfaces wet for months at a time. On a remodel, those conditions are something you retrofit around. On new construction, they're something you build for from the first rough opening.
That distinction matters more than most homeowners realize. A new-construction window isn't just a replacement unit dropped into an existing wall — it's installed into bare framing, tied directly into the weather-resistive barrier, and it becomes part of the water-management system for the entire house. Get that wrong on a new build near the water, and you're not looking at a drafty window in five years. You're looking at rot in the framing behind it.
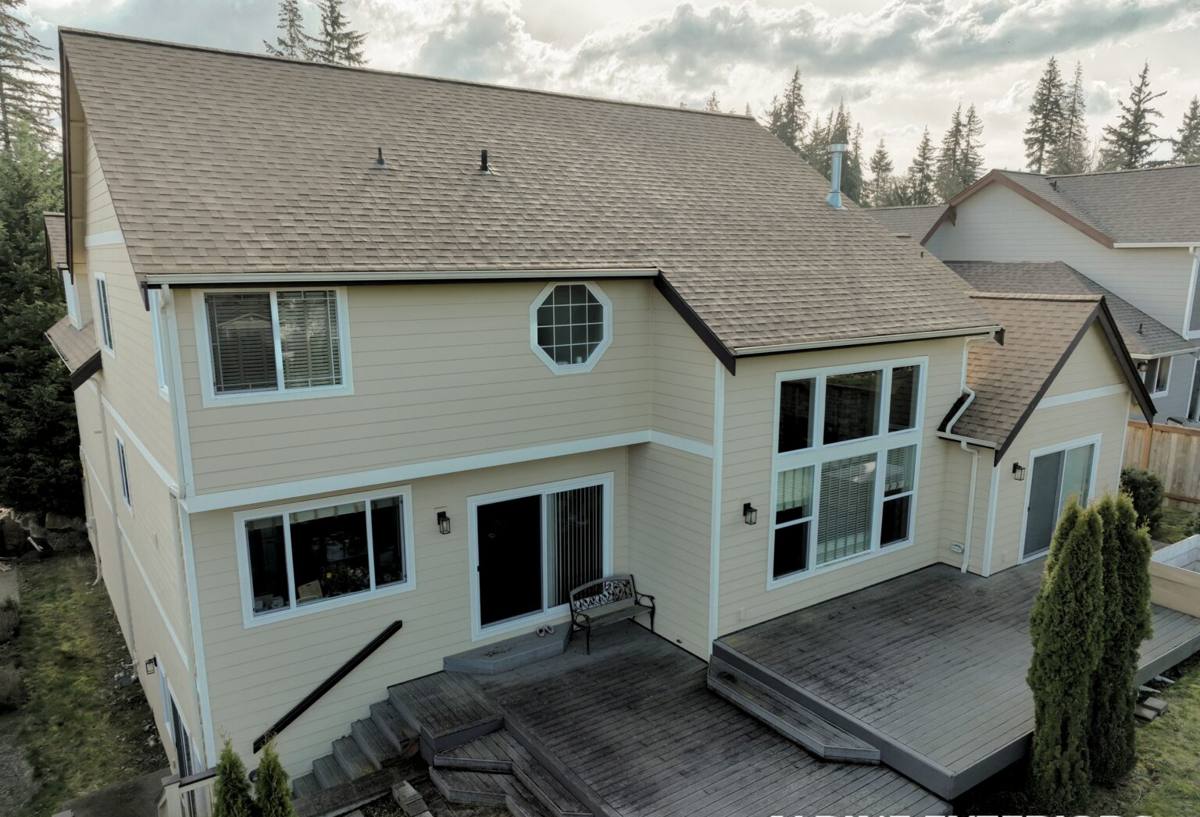
New Construction vs. Replacement: Why the Install Method Changes Everything
People often ask us to quote a "window job" without specifying which kind, but the two are different trades in practice.
Nail-Fin Windows
Most new-construction windows use a nailing flange around the perimeter that gets fastened directly to the sheathing, then integrated into the weather barrier in a specific shingle-lap order — sill, jambs, head — so water is always directed outward and down, never trapped behind the flange. This is the standard approach for most single-family new builds and it works well when the sequencing is followed exactly.
Block-Frame (Flush-Fin) Windows
On homes with masonry veneer, deep stucco, or certain siding details, a block-frame or flush-fin window may be the better fit, set into the rough opening and sealed with a different flashing method. The right choice depends on the wall assembly and exterior cladding, which is why we look at the full wall detail — not just the window schedule — before recommending a frame type for a Semiahmoo build.
What a Correct New-Construction Window Install Actually Involves
On paper, installing a window sounds simple: set it in the opening, fasten it, seal it. In practice, on a site exposed to driving rain and salt air, every step has a right order and a wrong order.
- Sill pan first. A sloped, sealed sill pan under the window creates a back-dam and a drainage path, so any water that gets past the sash has somewhere to go besides the framing.
- Weather barrier integration in shingle-lap order. Sill flashing goes on first, then jamb flashing over the sill flashing, then head flashing over the jambs — never the reverse. This is the single most common thing we find done backwards on jobs we're called in to inspect or repair.
- Fastening to the manufacturer's schedule. Fastener spacing and type affect the window's wind and water performance rating. Skipping fasteners to save time undermines the design pressure rating the window was tested to.
- Compatible sealants. Not every caulk or tape is compatible with every window frame material or house wrap. Using the wrong sealant can fail — or void the window warranty — within a year or two in a wet climate.
- Interior air sealing. Low-expansion foam or backer rod and sealant around the interior perimeter stops conditioned air loss and helps prevent condensation inside the wall cavity.
None of this is visible once the siding and trim go on. It's the part of the job that determines whether the window performs for twenty-plus years or starts leaking quietly behind the wall within five.
Choosing a Frame Material for Salt Air and Driving Rain
Frame material matters more on a waterfront-adjacent site than almost anywhere else in the county. Salt air accelerates corrosion of hardware and fasteners, and constant moisture exposure punishes any material with poor dimensional stability.
| Frame Material | Salt-Air / Corrosion Resistance | Moisture Behavior | Maintenance |
|---|---|---|---|
| Vinyl | Good — won't corrode, but hardware quality varies by manufacturer | Doesn't absorb water; expands/contracts with temperature | Low — occasional cleaning |
| Fiberglass | Excellent — very stable, low expansion, corrosion-resistant hardware options | Dimensionally stable in wet, humid conditions | Low |
| Aluminum-clad wood | Good on the exterior face; wood core needs the cladding and seals to stay intact | Attractive interior wood finish, but any breach in the cladding invites rot | Moderate — depends on seal integrity over time |
| Bare aluminum | Fair — conducts heat and cold, and standard hardware can corrode faster near salt air without upgraded fasteners | Prone to condensation without a thermal break | Moderate |
We don't push one material on every homeowner — budget, architectural style, and personal preference are all legitimate factors. What we do insist on is matching the hardware and fasteners to the exposure. A window that's fine forty miles inland can wear out its hinges and locks in half the time a few hundred feet from the bay if the hardware wasn't spec'd for it.
Glass, Coatings, and Performance Ratings Worth Knowing
The glass package matters as much as the frame, especially for comfort and long-term durability.
Low-E Coatings and U-Factor
Low-emissivity coatings reduce heat loss through the glass, which matters in a climate with long stretches of overcast, damp weather and limited direct sun to offset heating costs. Look at the U-factor on the NFRC label — lower is better for our climate.
Design Pressure (DP) Rating
This rating reflects how much wind and water pressure a window is tested to withstand. On an exposed lot near open water, it's worth confirming the DP rating fits the actual site exposure, not just the minimum code requirement — a corner lot facing the water often sees more wind load than a sheltered one a few streets back.
Condensation Resistance
A higher condensation resistance rating means less moisture buildup on the interior glass during cold, damp mornings — a real consideration given how often this area sits at that mid-40s, high-humidity sweet spot where condensation forms easily.
How We Handle New-Construction Window Projects in Semiahmoo
Our process is built around one goal: no surprises for the builder, the homeowner, or the framing crew.
- Plan review. We review the window schedule and rough opening dimensions against the actual plans before anything is ordered, catching mismatches early rather than at install day.
- Material and frame selection. We walk through frame material, glass package, and hardware options with the homeowner or builder, factoring in the site's water exposure.
- Ordering with realistic lead times. New-construction windows are often custom-sized and manufactured to order; we build the schedule around real lead times so framing isn't waiting on windows or windows waiting on a dried-in shell.
- Flashing and install. Sill pan, shingle-lap flashing integration, fastening to spec, and interior air sealing — done in that order, every time.
- Walkthrough. Before we leave the site, we walk the openings with whoever's overseeing the build so everyone can see the flashing detail before siding covers it up.
Working With Your Builder or General Contractor
On new construction, we're rarely the only trade touching the wall assembly. Coordinating with the framer, the siding crew, and sometimes the stucco or masonry installer is part of the job. Rough opening tolerances have to be right before we show up, flashing has to integrate cleanly with whatever the weather barrier and siding details call for, and the sequencing has to respect what comes before and after us in the build schedule. If your lot is part of a planned development with its own architectural or window guidelines, we're glad to work from whatever documentation your builder provides — we'd rather confirm requirements up front than reorder windows after the fact.
Checklist: Before You Sign a New-Construction Window Contract
- Does the quote specify frame material, glass package, and hardware finish — not just "vinyl windows" or "standard glass"?
- Is the flashing method (nail-fin vs. block-frame) matched to your actual wall assembly and siding?
- Does the contractor confirm rough opening sizes against the plans before ordering?
- Is there a written lead time for custom-ordered units, and does it fit your build schedule?
- Does the quote include sill pan and interior air sealing, or are those treated as extras?
- Is the design pressure (DP) rating appropriate for your site's wind and water exposure, not just the code minimum?
- What's covered under the manufacturer's warranty versus the installer's workmanship warranty, and for how long?
Why It Matters to Hire a Crew That Already Works Semiahmoo
None of the details above are exotic — they're standard best practice for water-managed window installation anywhere. But how strictly they get followed tends to track with how often a crew works sites with this exposure. A contractor who mostly installs windows in sheltered, inland neighborhoods may not think twice about hardware corrosion resistance or wind load on a corner lot facing open water. A crew that regularly works Blaine and Whatcom County's waterfront-adjacent builds treats those details as routine, not an afterthought, because they've seen what skipping them costs a homeowner a few years down the road.
If you're planning a new build in Semiahmoo and want windows installed correctly the first time — flashed right, fastened right, and matched to what the site actually throws at them — we're happy to take a look at your plans and talk through options. Reach out for a free, no-pressure estimate using the form below.