 Blaine Window
 Building New in Grandview: Get the Windows Right From Day One
When you're framing a new home in the Grandview area of Blaine, the window install isn't a task you can fix later without tearing into siding and trim. New-construction windows go in before the weather barrier is closed up, which means the sequencing, flashing, and fastening decisions made during framing determine how that house performs for the next thirty-plus years. Get it right during the build and the windows disappear into the wall system, doing their job quietly. Get it wrong and you're chasing leaks, stains, and soft framing a few winters in.
This page is about that one job — installing windows into new framing for a Grandview build — not window replacement, and not a general overview of every service we offer. If you're a homeowner working with a builder, or a builder looking for a window crew that knows this stretch of Whatcom County, here's what a correct new-construction install actually involves out here.
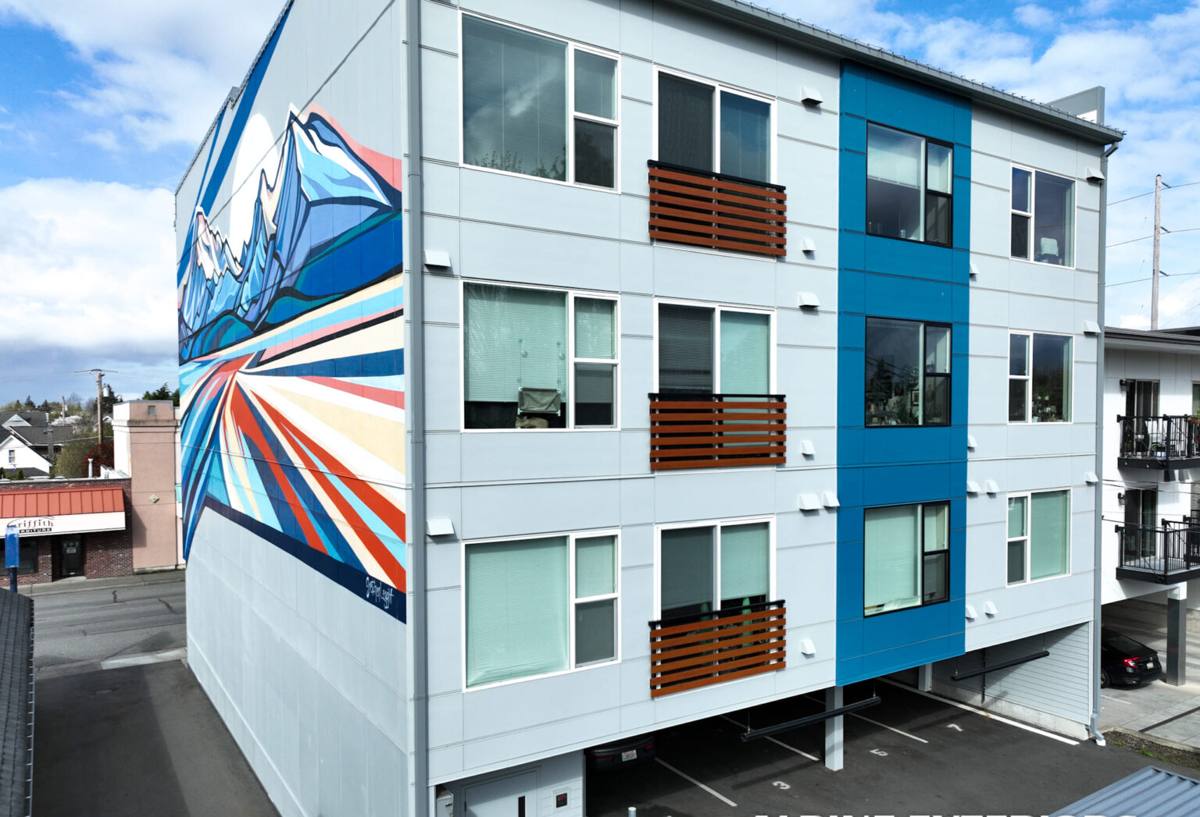
What Blaine's Climate Asks of a New-Construction Window Install
Blaine sits right on the water at the top of Puget Sound, close enough to the Strait of Georgia that salt air is a normal part of daily exposure — not just for waterfront lots, but for homes set back from the shoreline too. Add in driving rain that comes in sideways during winter storms, and a stretch of fall through spring where humidity barely lets up, and you've got a climate that's genuinely tougher on a window opening than most of the country deals with.
Salt Air
Airborne salt accelerates corrosion on fasteners, hinges, and hardware, and it can dull or pit finishes over time. It's a slow process, but it's constant, and it's why fastener choice and hardware finish matter more here than in an inland build.
Driving Rain
Wind-driven rain doesn't just fall on a window — it gets pushed sideways and upward into any gap the installation leaves behind. A flashing detail that would be fine in a calm, dry climate can fail here because water is being driven into the assembly under pressure, not just running down the face of the wall.
The Moss Season
Whatcom County's long stretch of grey, damp weather keeps humidity elevated for months at a time. That's the same moisture load that grows moss on a roof — and around window openings, it means any trapped water behind the trim or sheathing has little chance to dry out before the next rain arrives. New-construction framing that traps moisture instead of shedding it becomes a problem that shows up as rot, not right away, but eventually.
New Construction vs. Replacement: Why the Method Is Different
A lot of homeowners assume window installation is window installation, but new-construction work and replacement work solve completely different problems.
| Factor | New Construction Install | Replacement Install |
|---|---|---|
| Access to framing | Open stud bays, no siding or interior finish yet | Existing wall closed up on both sides |
| Flashing approach | Integrated with the weather-resistive barrier as it's applied | Worked around existing siding, often with limited tie-in |
| Window type used | Nail-fin (flange) units typically | Block-frame or insert units |
| Timing | Coordinated with the builder's framing and dry-in schedule | Scheduled independently, often weather-dependent for exterior work |
| Failure point if done wrong | Hidden behind finished siding for years before it shows | Often visible sooner at the existing trim line |
The stakes are higher on new construction in one specific way: mistakes get sealed inside the wall. There's no going back to add a sill pan after the siding crew has already wrapped the opening. That's why the install has to be right the first time, not adjusted later.
Choosing a Frame Material for a Grandview Build
Frame material is a bigger decision on new construction than most homeowners expect, because you're setting the standard for the whole house, not swapping one unit later. For a build exposed to salt air and sustained damp weather, the trade-offs look like this:
| Material | How It Handles This Climate | Trade-Offs |
|---|---|---|
| Vinyl | Won't corrode from salt exposure, low maintenance | Can expand/contract with temperature swings; frame color and finish options are more limited |
| Fiberglass | Very stable dimensionally, holds paint and finish well, resists moisture-driven warping | Higher upfront cost than vinyl |
| Wood-clad | Traditional look, warm interior wood face | Exterior cladding and joints need attention to detail during install to keep moisture from reaching the wood core; more maintenance sensitivity in a wet climate |
| Aluminum | Strong and slim sightlines | Conducts cold and can be prone to corrosion near salt air unless properly treated; not our default recommendation for this location |
We don't push one material on every build. What we push is matching the material to the exposure — a wall facing prevailing wind and rain off the water deserves a different level of scrutiny in the install than a sheltered elevation, regardless of what frame material is chosen.
Flashing and Weatherproofing: Where New Builds Actually Go Wrong
Most window failures in new construction aren't a product defect — they're a sequencing mistake made during install. The order that flashing tape, the weather-resistive barrier, and the window flange get layered matters enormously, because water has to be directed out at every layer, never trapped behind one.
The Basics We Won't Skip
- A sloped sill pan under every opening, so any water that does get past the window has somewhere to go besides the framing
- Flashing tape applied shingle-style — each layer overlapping the one below it, so water sheds downward and outward
- Head flashing that directs water away from the top of the unit rather than letting it pool
- Correct integration with the weather-resistive barrier so the window becomes part of a continuous drainage plane, not an isolated patch
- Fasteners and hardware rated for coastal/salt-air exposure, not generic interior-grade hardware
None of this is exotic. It's a handful of steps done in the right order, every time, on every opening. The problem is that it's invisible once the siding goes on — which means the only real quality control is doing it correctly the first time and documenting it as you go.
Washington Energy Code and Window Performance
New construction in Washington State has to meet current state energy code requirements for window performance — U-factor (how well the window resists heat transfer) and, on some elevations, solar heat gain. For a Blaine build, that means selecting units rated appropriately for our marine climate zone and making sure whatever's specified on the plans is actually what goes into the openings. On a new build, this isn't optional or something to negotiate around later — it gets checked at inspection, and a mismatch between spec and installed product creates a problem for the builder and the homeowner both. We confirm window specs against the plan set before ordering, not after the units show up on site.
How Our Process Works on a New-Construction Job
1. Plan Review and Ordering
We review the window schedule against the architectural plans, confirm sizes, egress requirements, and energy code compliance, and order units with enough lead time to avoid holding up the builder's schedule.
2. Rough Opening Verification
Before a single window goes in, we check every rough opening for square, level, and correct dimension. Framing tolerances vary, and catching an issue here is a lot cheaper than catching it after the window's set.
3. Weatherproofing and Set
Sill pans, flashing tape, and the weather-resistive barrier integration happen in the correct sequence as each window is set and fastened. We coordinate directly with the framing and siding crews so nothing gets closed up before it's inspected.
4. Quality Check and Documentation
Each opening gets checked for square, plumb, and proper reveal, with hardware operation tested before we move on. We keep track of what went into each opening so there's a record if it's ever needed down the line.
5. Builder Coordination Through Completion
We stay in communication with the general contractor through siding, trim, and final walk-through so any adjustment — a sticking sash, a trim reveal issue — gets handled before the house is finished, not after.
A Checklist for Homeowners and Builders
If you're building in the Grandview area, or working with a GC on a spec home nearby, these are worth confirming before window install day:
- Window schedule matches the final approved plan set, including sizes and egress locations
- U-factor and SHGC ratings on the order meet current Washington energy code for our zone
- Sill pan flashing is part of the written install plan, not left to the crew's discretion
- Fasteners and hardware are specified for coastal exposure, not generic interior-grade
- Install is scheduled to align with the weather-resistive barrier application, not before or after it in a way that breaks the drainage plane
- Someone is documenting the install (photos before siding closes it up) in case a warranty question ever comes up
Why a Crew That Already Works Grandview Matters
A window crew that's worked new construction elsewhere but hasn't spent time on builds in and around Blaine doesn't automatically know how much more attention a north-facing or water-exposed elevation needs out here compared to a sheltered inland lot. They don't necessarily have a feel for how long the damp season runs, or why a detail that's "good enough" in a drier climate isn't good enough a half-mile from the water. Working new-construction openings in this part of Whatcom County day in and day out means we're not guessing at how the local weather is going to test the install — we've seen what holds up and what doesn't, and we build to that standard from the first window, not the seventh callback.
We also work directly with builders and GCs on scheduling, so a Grandview build doesn't lose time waiting on a window crew that's unfamiliar with local permitting or inspection timelines.
Get a Free Estimate for Your Grandview Build
If you're framing a new home in Grandview or anywhere around Blaine and want a window install done right the first time, we're happy to walk through your plans and give you a straightforward, no-pressure estimate. Use the form below to get started.